
City living by Great World MRT
River Green is a single 36-storey tower at 11 River Valley Green in District 9. Great World MRT is a short sheltered walk away, and Orchard Road is one stop away on the Thomson-East Coast Line.
The tower holds 524 homes across 15 stacks, from 1-bedroom to 4-bedroom layouts. Great World mall connects to the MRT linkway, and the Singapore River quays are a short walk away.
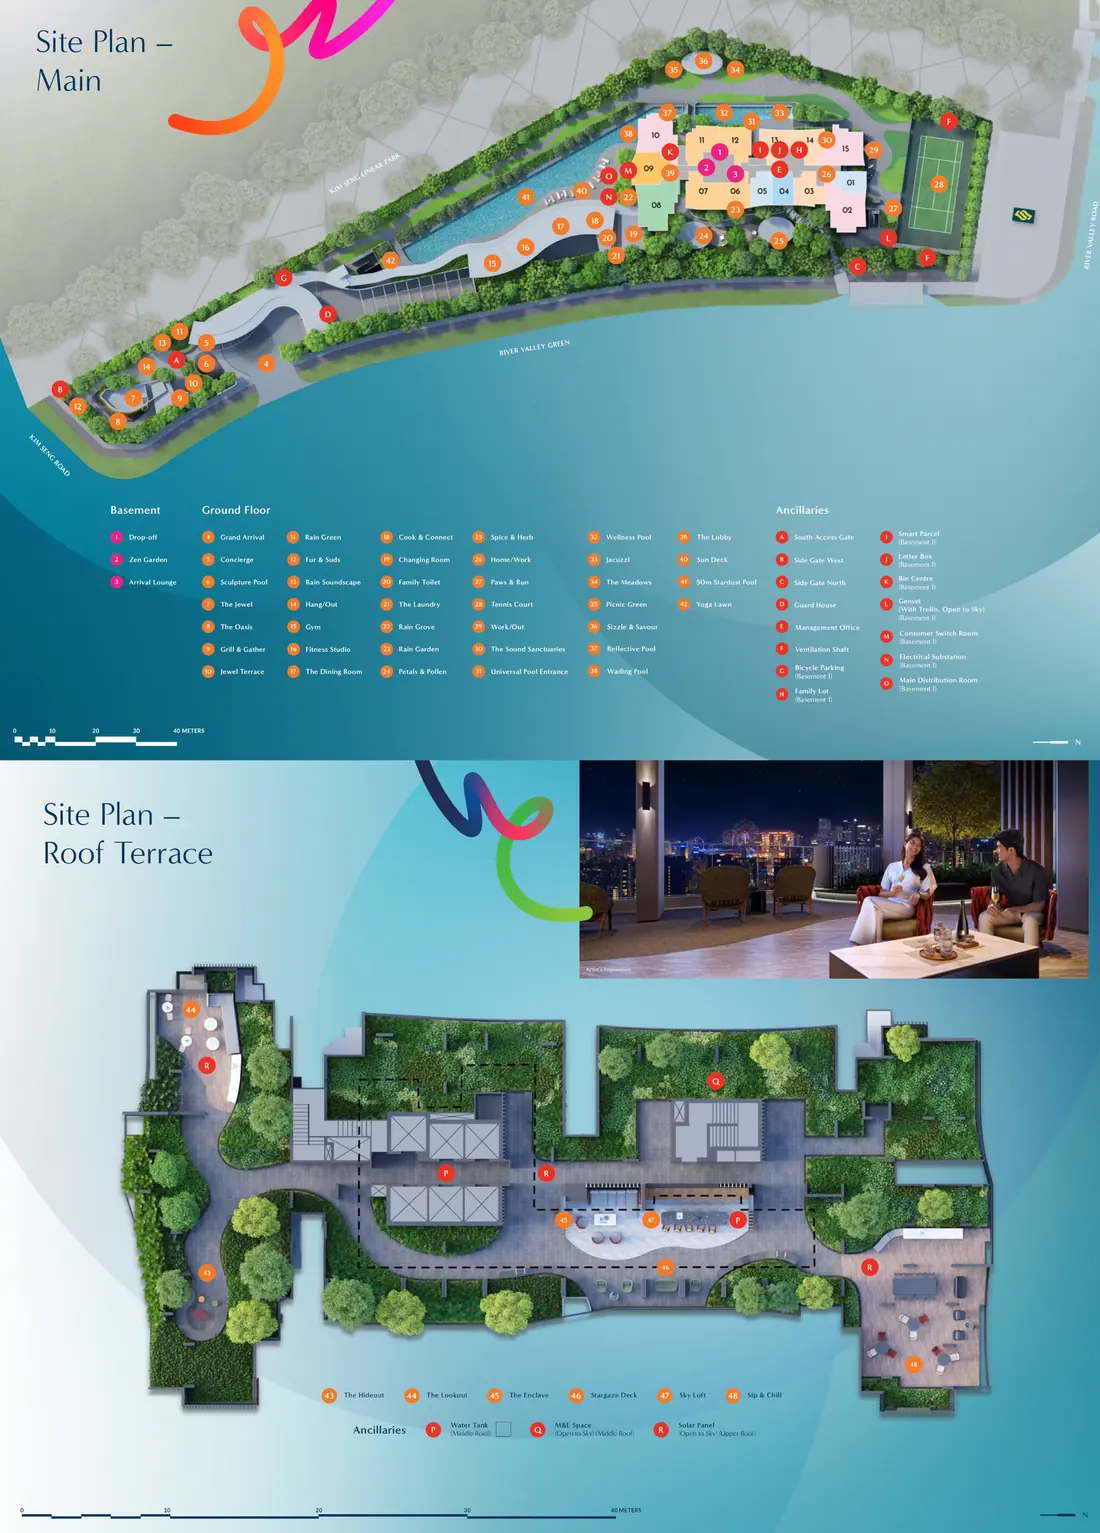
Facilities include a 50m Stardust Pool with a jacuzzi, a tennis court, a gym and fitness studio, three function rooms and a Home/Work co-working space. The roof terrace adds a Sky Loft and a Stargaze Deck.
River Green is designed for BCA Green Mark Platinum Super Low Energy with 5 badges (provisional, certified at TOP), and its grounds use 100% native trees. River Valley Primary School is within 1km.
At a glance
- Developer: Winchamp Investment Pte. Ltd. (Wing Tai)
- Homes: 524 in one 36-storey tower, 15 stacks
- Tenure: 99 years from 24 September 2024
- Expected TOP: 30 June 2030
- Site: 9,293 sqm (about 100,033 sqft)
- Green building: BCA Green Mark Platinum Super Low Energy, 5 badges (provisional)
Prices
Here's what's still available, by bedroom type. Register and we'll send the full price list with every available unit, plus a clear read of what nearby homes are transacting at.
| Type | Size | Available | From |
|---|---|---|---|
| 1-Bedroom | 420 to 452 sqft | 16 | $1,395,000 |
| 2-Bedroom | 603 to 657 sqft | 9 | $2,163,000 |
| 3-Bedroom | 872 sqft | 2 | $3,123,000 |
| Total available | 27 |
Starting prices and available units as of 10 October 2026, from the developer's sales system. Prices change as units sell. Register for today's full price list.
Available floor plans
6 layouts still available, from 420 to 872 sqft. Tap a plan to enlarge it.
Only unit types with units still available are shown (as of 10 October 2026). Plans from the developer. Areas are approximate and subject to final survey.
Site plan and elevation chart
One tower with facilities at ground level and on the roof terrace, and a basement drop-off. The elevation chart shows every unit type by stack and floor across all 15 stacks.
Site Plan
Elevation chart: what's left
Tap a unit to see its number and type. Stack numbers run across the top, floors down the side.
Tower
| 01 | 02 | 03 | 04 | 05 | 06 | 07 | 08 | 09 | 10 | 11 | 12 | 13 | 14 | 15 | |
|---|---|---|---|---|---|---|---|---|---|---|---|---|---|---|---|
| 36 | A2 | C3 | B2 | AS1 | A1 | BP1 | BP1 | D1 | BS1 | C2 | BP2 | BP1 | B1 | B1 | C1 |
| 35 | A2 | C3 | B2 | AS1 | A1 | BP1 | BP1 | D1 | BS1 | C2 | BP2 | BP1 | B1 | B1 | C1 |
| 34 | A2 | C3 | B2 | AS1 | A1 | BP1 | BP1 | D1 | BS1 | C2 | BP2 | BP1 | B1 | B1 | C1 |
| 33 | A2 | C3 | B2 | AS1 | A1 | BP1 | BP1 | D1 | BS1 | C2 | BP2 | BP1 | B1 | B1 | C1 |
| 32 | A2 | C3 | B2 | AS1 | A1 | BP1 | BP1 | D1 | BS1 | C2 | BP2 | BP1 | B1 | B1 | C1 |
| 31 | A2 | C3 | B2 | AS1 | A1 | BP1 | BP1 | D1 | BS1 | C2 | BP2 | BP1 | B1 | B1 | C1 |
| 30 | A2 | C3 | B2 | AS1 | A1 | BP1 | BP1 | D1 | BS1 | C2 | BP2 | BP1 | B1 | B1 | C1 |
| 29 | A2 | C3 | B2 | AS1 | A1 | BP1 | BP1 | D1 | BS1 | C2 | BP2 | BP1 | B1 | B1 | C1 |
| 28 | A2 | C3 | B2 | AS1 | A1 | BP1 | BP1 | D1 | BS1 | C2 | BP2 | BP1 | B1 | B1 | C1 |
| 27 | A2 | C3 | B2 | AS1 | A1 | BP1 | BP1 | D1 | BS1 | C2 | BP2 | BP1 | B1 | B1 | C1 |
| 26 | A2 | C3 | B2 | AS1 | A1 | BP1 | BP1 | D1 | BS1 | C2 | BP2 | BP1 | B1 | B1 | C1 |
| 25 | A2 | C3 | B2 | AS1 | A1 | BP1 | BP1 | D1 | BS1 | C2 | BP2 | BP1 | B1 | B1 | C1 |
| 24 | A2 | C3 | B2 | AS1 | A1 | BP1 | BP1 | D1 | BS1 | C2 | BP2 | BP1 | B1 | B1 | C1 |
| 23 | A2 | C3 | B2 | AS1 | A1 | BP1 | BP1 | D1 | BS1 | C2 | BP2 | BP1 | B1 | B1 | C1 |
| 22 | A2 | C3 | B2 | AS1 | A1 | BP1 | BP1 | D1 | BS1 | C2 | BP2 | BP1 | B1 | B1 | C1 |
| 21 | A2 | C3 | B2 | AS1 | A1 | BP1 | BP1 | D1 | BS1 | C2 | BP2 | BP1 | B1 | B1 | C1 |
| 20 | A2 | C3 | B2 | AS1 | A1 | BP1 | BP1 | D1 | BS1 | C2 | BP2 | BP1 | B1 | B1 | C1 |
| 19 | A2 | C3 | B2 | AS1 | A1 | BP1 | BP1 | D1 | BS1 | C2 | BP2 | BP1 | B1 | B1 | C1 |
| 18 | A2 | C3 | B2 | AS1 | A1 | BP1 | BP1 | D1 | BS1 | C2 | BP2 | BP1 | B1 | B1 | C1 |
| 17 | A2 | C3 | B2 | AS1 | A1 | BP1 | BP1 | D1 | BS1 | C2 | BP2 | BP1 | B1 | B1 | C1 |
| 16 | A2 | C3 | B2 | AS1 | A1 | BP1 | BP1 | D1 | BS1 | C2 | BP2 | BP1 | B1 | B1 | C1 |
| 15 | A2 | C3 | B2 | AS1 | A1 | BP1 | BP1 | D1 | BS1 | C2 | BP2 | BP1 | B1 | B1 | C1 |
| 14 | A2 | C3 | B2 | AS1 | A1 | BP1 | BP1 | D1 | BS1 | C2 | BP2 | BP1 | B1 | B1 | C1 |
| 13 | A2 | C3 | B2 | AS1 | A1 | BP1 | BP1 | D1 | BS1 | C2 | BP2 | BP1 | B1 | B1 | C1 |
| 12 | A2 | C3 | B2 | AS1 | A1 | BP1 | BP1 | D1 | BS1 | C2 | BP2 | BP1 | B1 | B1 | C1 |
| 11 | A2 | C3 | B2 | AS1 | A1 | BP1 | BP1 | D1 | BS1 | C2 | BP2 | BP1 | B1 | B1 | C1 |
| 10 | A2 | C3 | B2 | AS1 | A1 | BP1 | BP1 | D1 | BS1 | C2 | BP2 | BP1 | B1 | B1 | C1 |
| 9 | A2 | C3 | B2 | AS1 | A1 | BP1 | BP1 | D1 | BS1 | C2 | BP2 | BP1 | B1 | B1 | C1 |
| 8 | A2 | C3 | B2 | AS1 | A1 | BP1 | BP1 | D1 | BS1 | C2 | BP2 | BP1 | B1 | B1 | C1 |
| 7 | A2 | C3 | B2 | AS1 | A1 | BP1 | BP1 | D1 | BS1 | C2 | BP2 | BP1 | B1 | B1 | C1 |
| 6 | A2 | C3 | B2 | AS1 | A1 | BP1 | BP1 | D1 | BS1 | C2 | BP2 | BP1 | B1 | B1 | C1 |
| 5 | A2 | C3 | B2 | AS1 | A1 | BP1 | BP1 | D1 | BS1 | C2 | BP2 | BP1 | B1 | B1 | C1 |
| 4 | A2 | C3 | B2 | AS1 | A1 | BP1 | BP1 | D1 | BS1 | C2 | BP2 | BP1 | B1 | B1 | C1 |
| 3 | A2 | C3 | B2 | AS1 | A1 | BP1 | BP1 | D1 | BS1 | C2 | BP2 | BP1 | B1 | B1 | C1 |
| 2 | A2 | C3 | B2 | AS1 | A1 | BP1 | BP1 | D1 | BS1 | C2 | BP2 | BP1 | B1 | B1 |
Download chartView as image Save it to your phone to compare units later.

From the developer. Not to scale. Tap to enlarge.
Facilities
A 50m Stardust Pool with jacuzzi, a tennis court, a gym and fitness studio, and three function rooms. The Sound Sanctuaries, BBQ and garden pavilions and a roof terrace with a Sky Loft round it out.
All images are artist's impressions unless stated.
Location
Great World MRT and mall at your door, Orchard Road one stop away.
Trains
- Great World MRT (TE15)Thomson-East Coast Line, sheltered walkway from the development1 min walk
- Havelock MRT (TE16)Thomson-East Coast Line15 min walk
- Somerset MRT (NS23)North-South Line17 min walk
Shopping and food
- Great WorldKim Seng Promenade6 min walk
- Zion Riverside Food CentreZion Road9 min walk
- Valley PointRiver Valley Road13 min walk
- ION OrchardOrchard Road20 min walk
Parks
- Kim Seng ParkBy the Singapore River4 min walk
- Robertson QuaySingapore River11 min walk
Schools
- River Valley Primary SchoolWithin 1km, for P1 priority7 min walk
- Within 2kmAlexandra, Zhangde and St. Margaret's Primary
Walking and driving times from 11 River Valley Green, by Google Maps.
Showflat
Viewings are by appointment. Register and we'll call you to arrange a slot and share the details.
- Viewings: By appointment
- Available now: 1- to 3-bedroom homes
FAQ
Who is the developer?
How many units are there?
What is the tenure, and when is TOP?
What's still available?
Which MRT station is nearest?
Which primary schools are within 1km?
Where is the showflat?
Is this the developer's official website?
Get the price list
Get today's full price list with every available unit, a showflat appointment, and a clear read of what nearby homes are transacting at.
- Full price list and available units
- Showflat viewing by appointment
- Honest advice, no pressure